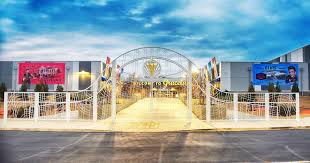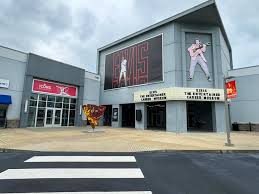
Graceland Westside Complex
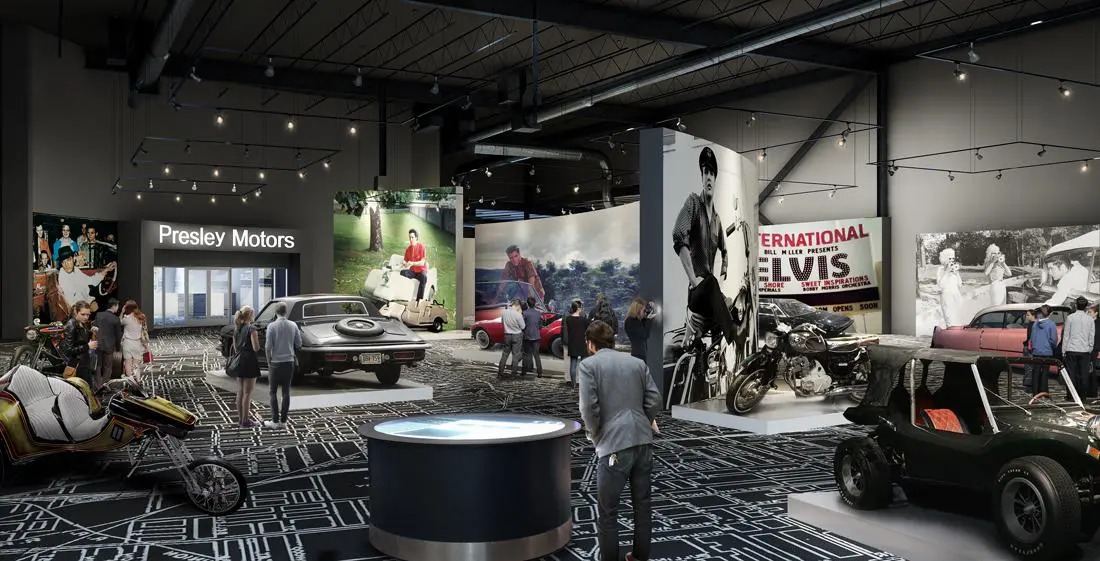
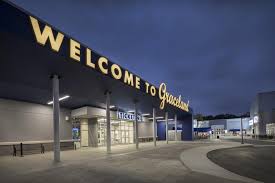
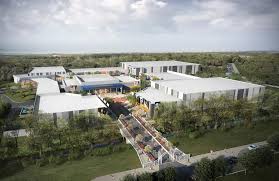
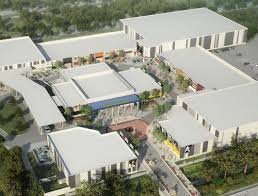
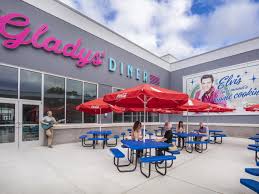
A new construction multi-building entertainment complex on a 46-acre lot built house and display Elvis themed exhibits, retail, restaurants and more. Despite significant unsuitable soils, above average weather events and multiple delayed design decisions, Rachel and team worked hand in hand with the design team, owner’s rep and tenant contractor to open the facility on time.
Client: Graceland
Project Size: 220,000
Location: Memphis, TN
GC: Grinder, Taber, Grinder
Architect: HBG Design
Photo Credits: Dero Sanford