Youth Villages
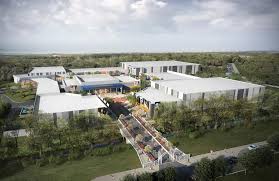
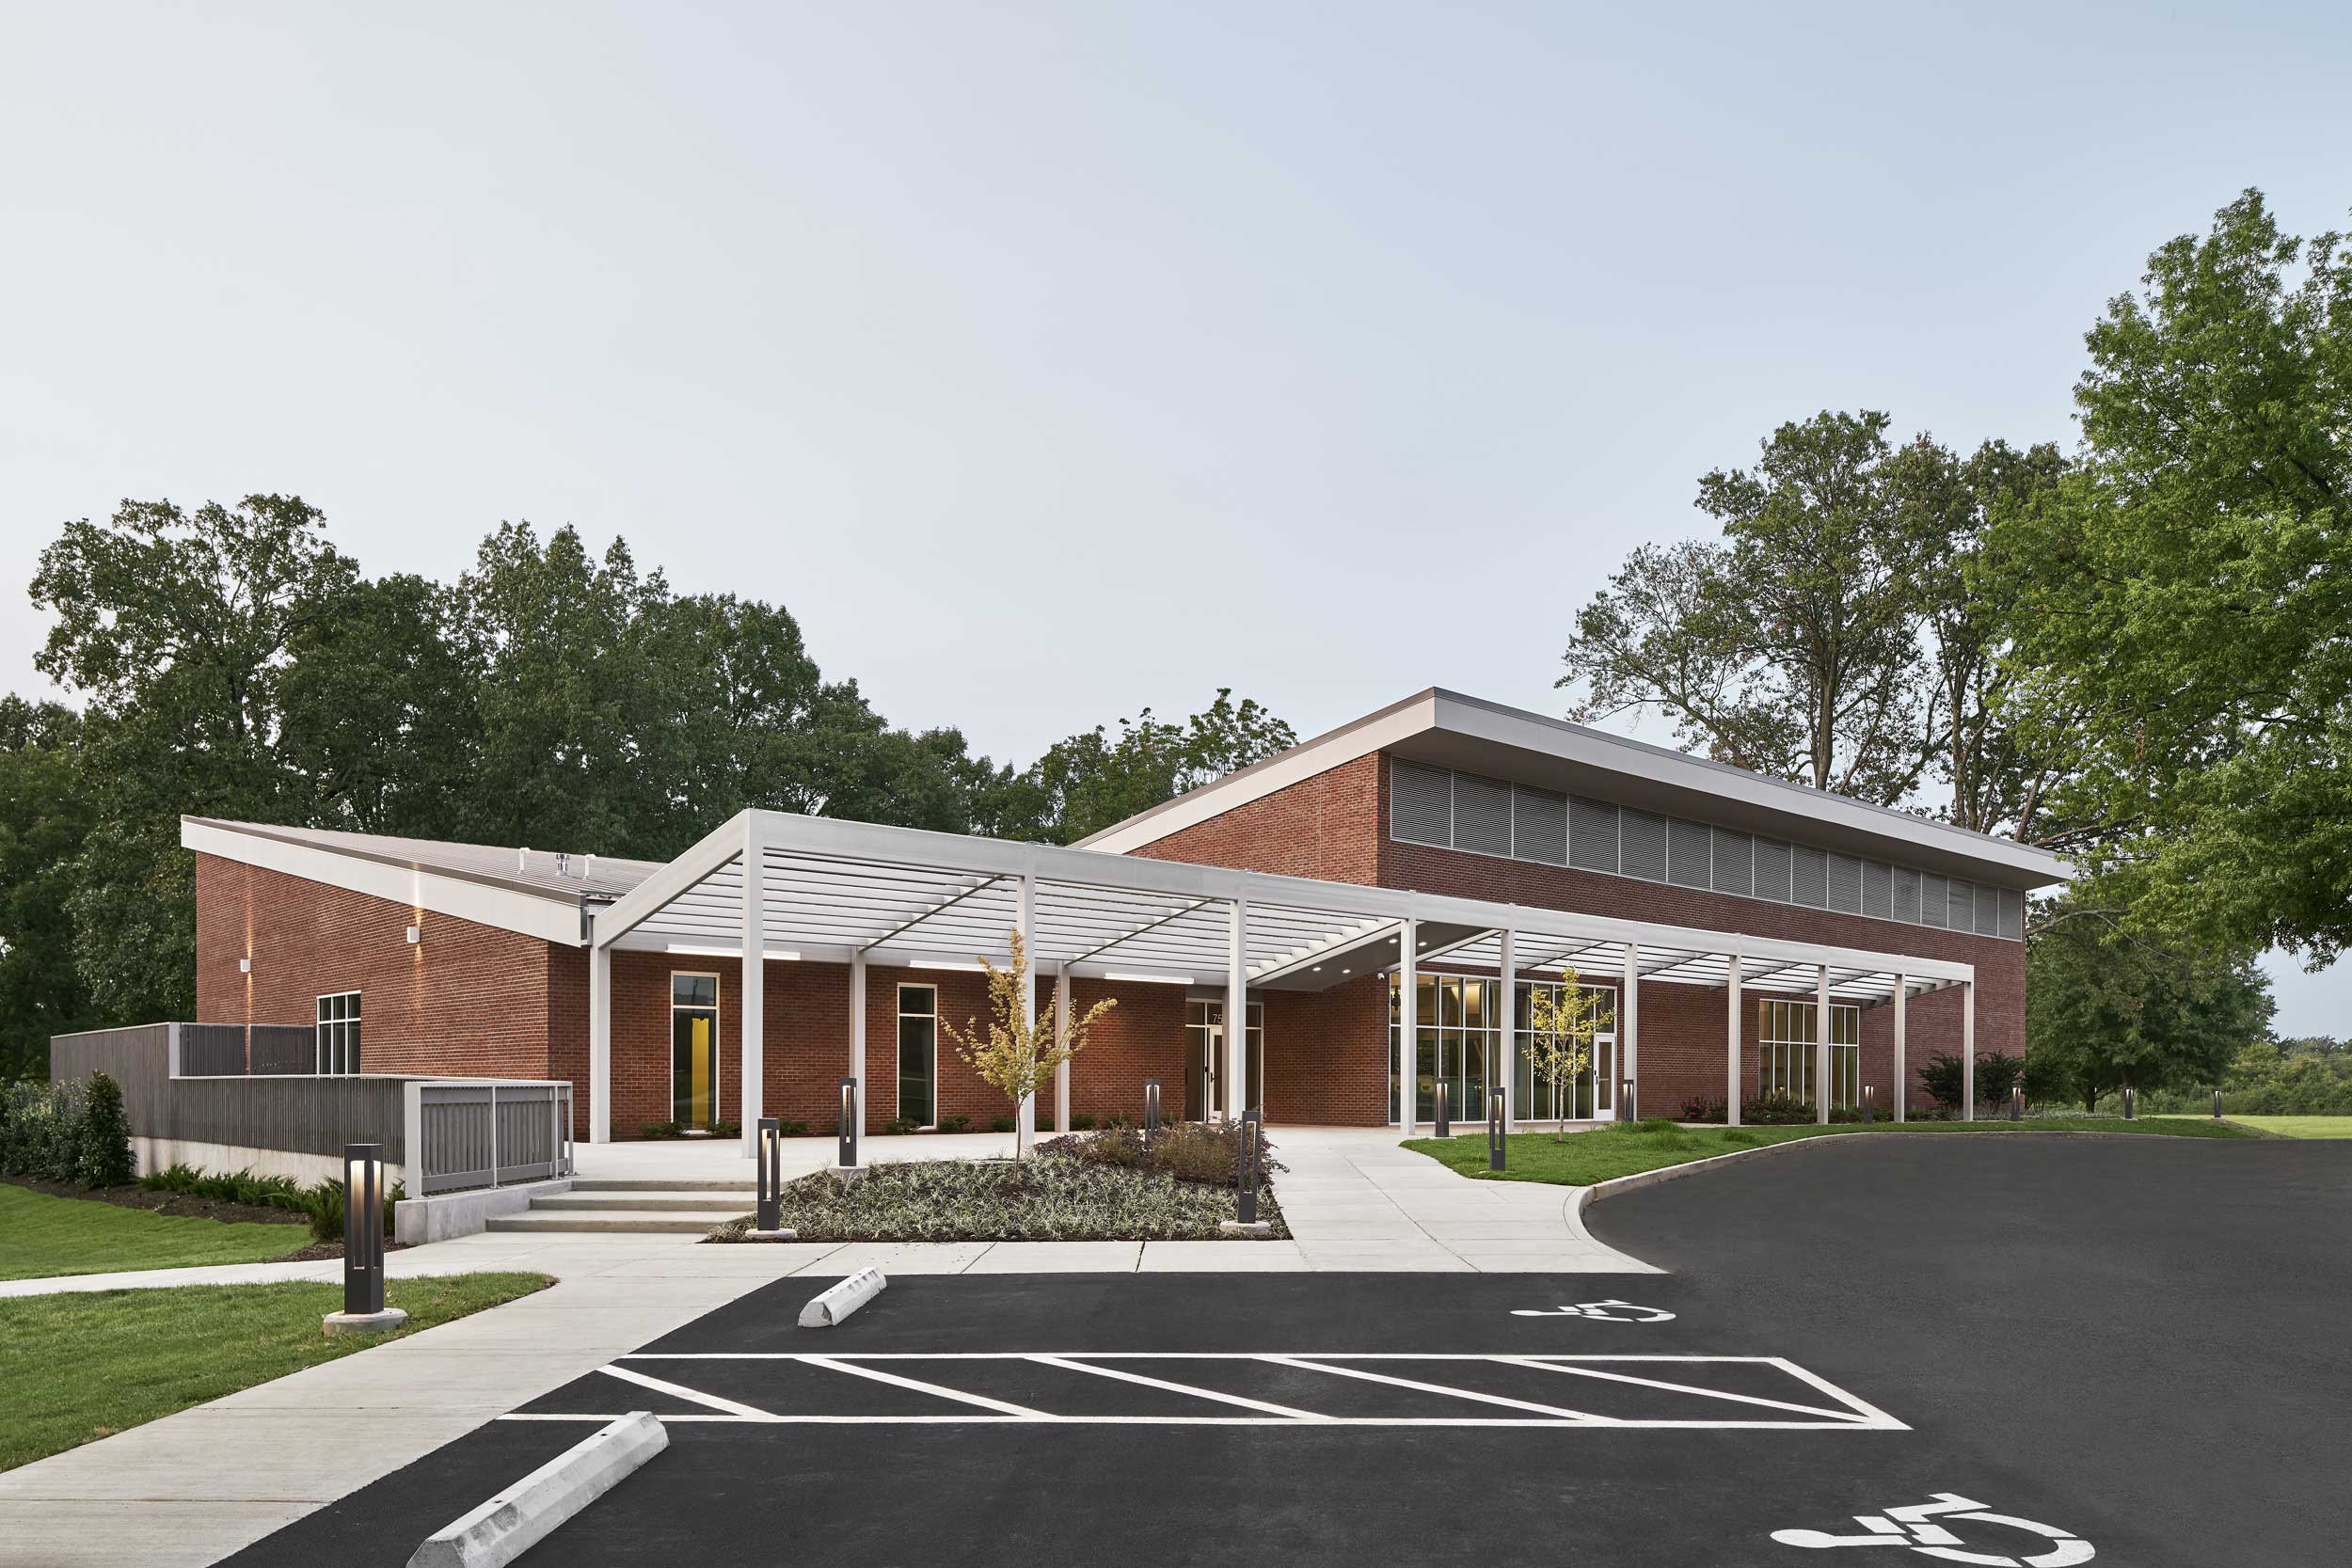
This 13,800-square-foot, ground-up construction project delivered a vital multi-purpose activity and vocational center on the Youth Villages campus in Bartlett, Tennessee. The facility was designed to meet diverse programming needs, encompassing everything from educational to medical functions.
Client: Youth Villages
Project Size: 13,800
Location: Bartlett, Tennessee
Project Highlights:
- Diverse Programming Spaces: The facility houses a full teaching kitchen, a kiln room, a sound-proof drum room, and dedicated dental and medical suites, fitting the client’s varied multi-purpose requirements.
- Intricate Design: The building features a high-efficiency envelope, a complex multi-sloped and multi-material roof with internal gutters, exposed wood beams and T&G wood decking, and skylights, demanding exceptional attention to detail and close coordination among the owner, designer, and contractors.
- Outdoor Amenities: The scope of work also included the addition of a new parking lot, a basketball court, and a pre-engineered metal shelter.
Value Engineering & Project Management Success:
Serving as the project manager, Rachel provided comprehensive oversight from the design phase through closeout. Key responsibilities included estimating, value engineering, and coordinating all project stakeholders.
Value engineering efforts resulted in significant cost savings and efficiencies:
- $8k+ saved: Implementing an alternative sanitary sewer route.
- $5k saved: Sourcing an alternative roof panel supplier.
- $2,500 saved: Relocating HVAC units to reduce the length of retaining and screen walls.


"The unique custom design features and need for meticulous coordination with the Youth Villages representative were a challenge met with success."