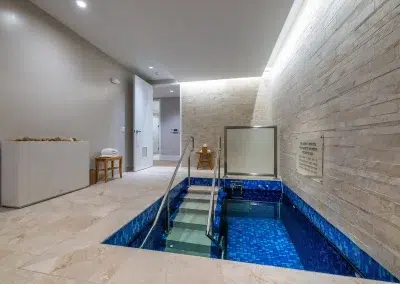
Hutchison Field House
A two-story addition to an existing building on a busy campus required close coordination and scheduling. This first-class facility features a spacious training and conditioning room with indoor turf field and custom athletic flooring, two training rooms with a whirlpool, locker rooms with custom designed wood lockers; a multi-purpose studio for dance and yoga and a concession area to serve the fields overlooked by the facility. At the time, Rachel was a Project Manager for GTG running the project.
Client: Hutchison School
Project Size: 8,000
Location: Memphis, TN
GC: Grinder, Taber, Grinder
Architect: Denton Architecture